
Shopping Cart

A carved triple arch can frame a view, divide two zones or create a focal point. Decide what visitors should see through each opening before choosing a piece. Then draw the arch over the room elevation and floor plan. That simple check shows where pillars cross a sightline, where furniture might block a bay and whether the composition still works from the main approach.
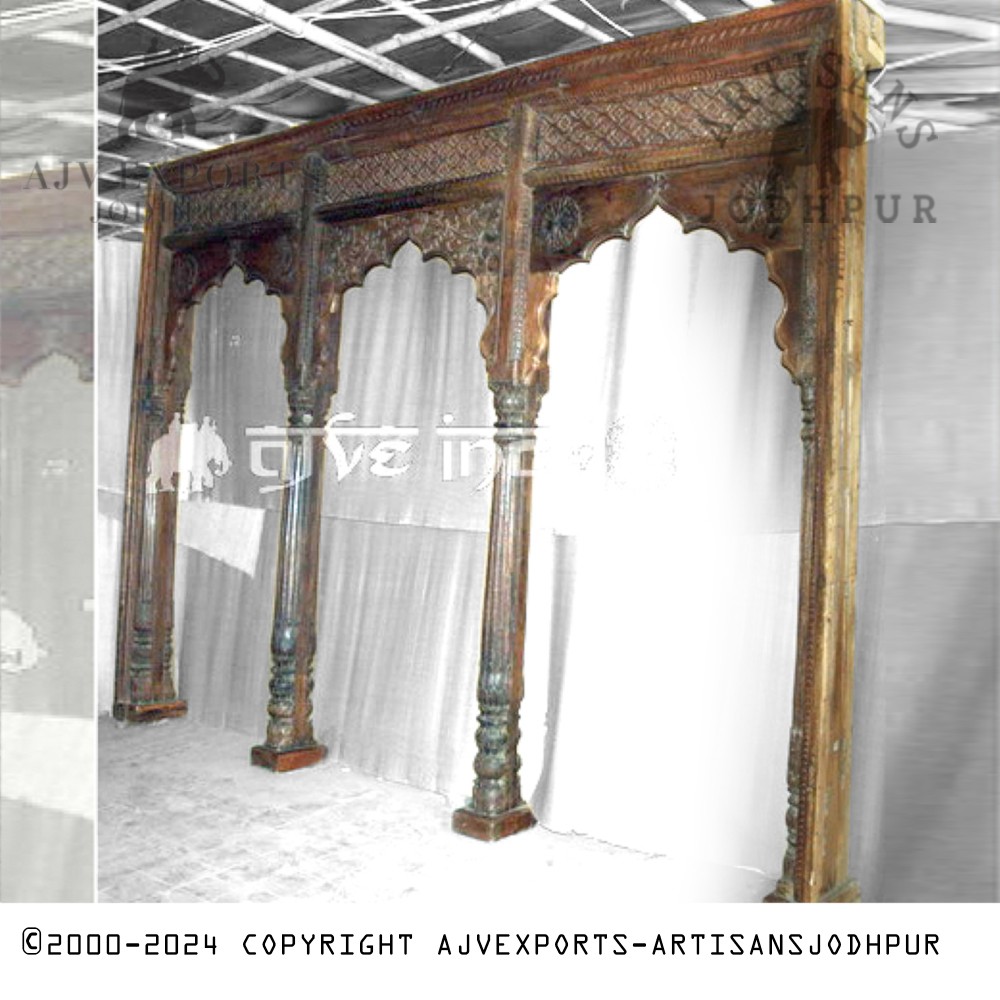
In a reception area, the middle bay might frame the reception desk while the outer bays give views into waiting areas. In a shop, one bay might frame a display while another preserves a circulation route. Sketch the main view from eye level as well as from the front elevation. A pillar that looks balanced on paper could sit directly in front of the feature you want to show.
Mark the outer edges of the pillars and the depth of the carved face on the floor plan. Check those marks against floor transitions, furniture, nearby door swings and circulation. If the piece will be viewed from both sides, ask for a rear photograph before finalising its orientation.
The Traditional Indian Triple Archway, AJVD-094, and the Ornate Wooden Triple Arch With Pillars And Carvings, AJVD-097, are both listed as wood in the Antique Arch category, with a Dark colour designation. Both listings give dimensions and weight on request.
Place the catalogue photos side by side to compare the pattern of carving on the upright and overhead sections. Ask for current photos under comparable lighting if the finish needs to work with an existing timber or paint sample. Use the SKU on drawings and quote requests, since the collection includes more than one piece called Traditional Indian Triple Archway.
Treat the arch as a decorative feature when developing the concept. Have the project team assess the final installation, including any required support and how the piece affects circulation. A catalogue photograph cannot establish those details.
Send the SKU, quantity, destination city and country, a marked-up elevation and the clearance needed at the main opening. Ask the supplier to confirm the supplied components, packing method, largest packed dimensions and quotation scope. Importers and wholesalers can also specify whether approval applies to the exact photographed piece or to a representative design for multiple units.
Browse the Antique Arch collection and request a quote from Artisans Jodhpur.


